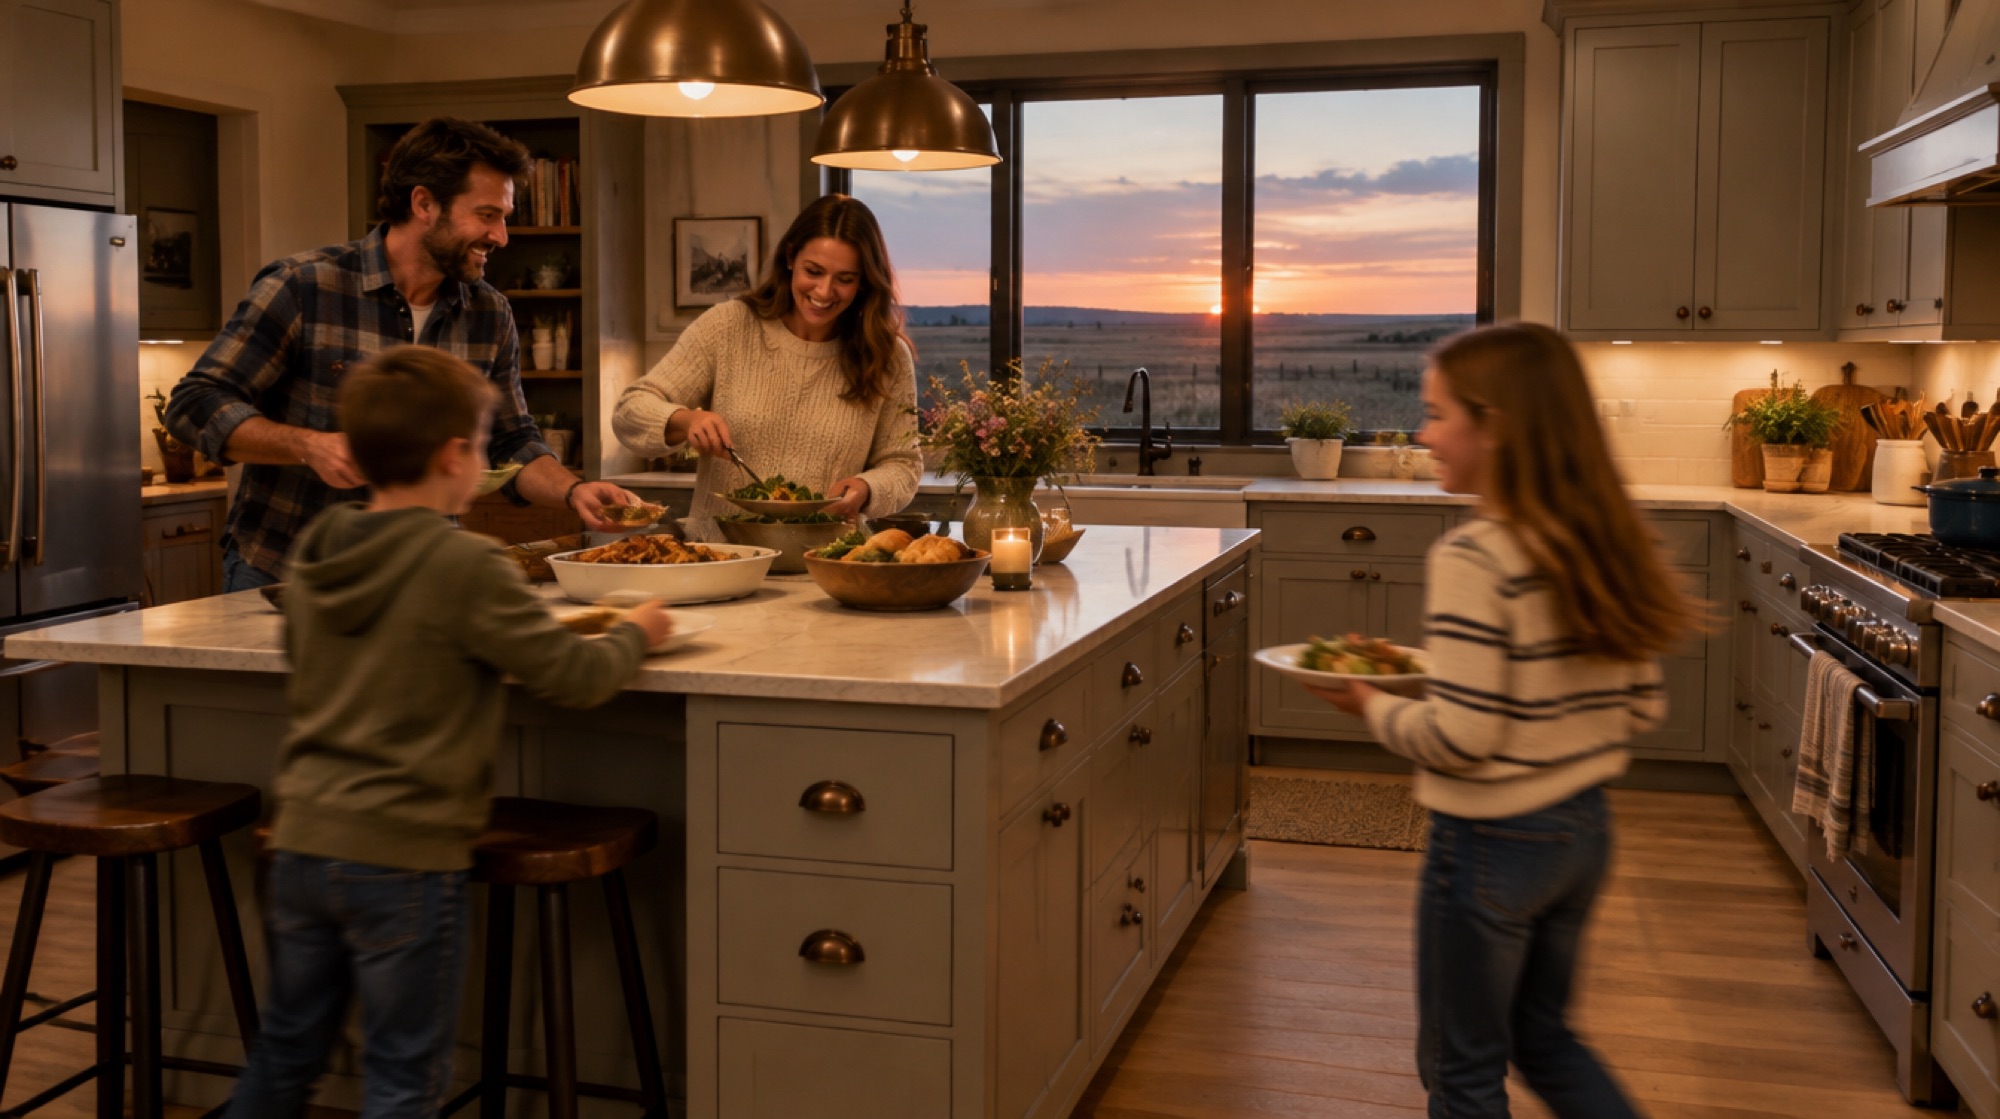
Custom kitchens, built by hand in Picture Butte.
Every cabinet we install comes out of our own shop on Factory Drive, finished in our own spray booth and fitted by the people who built it.
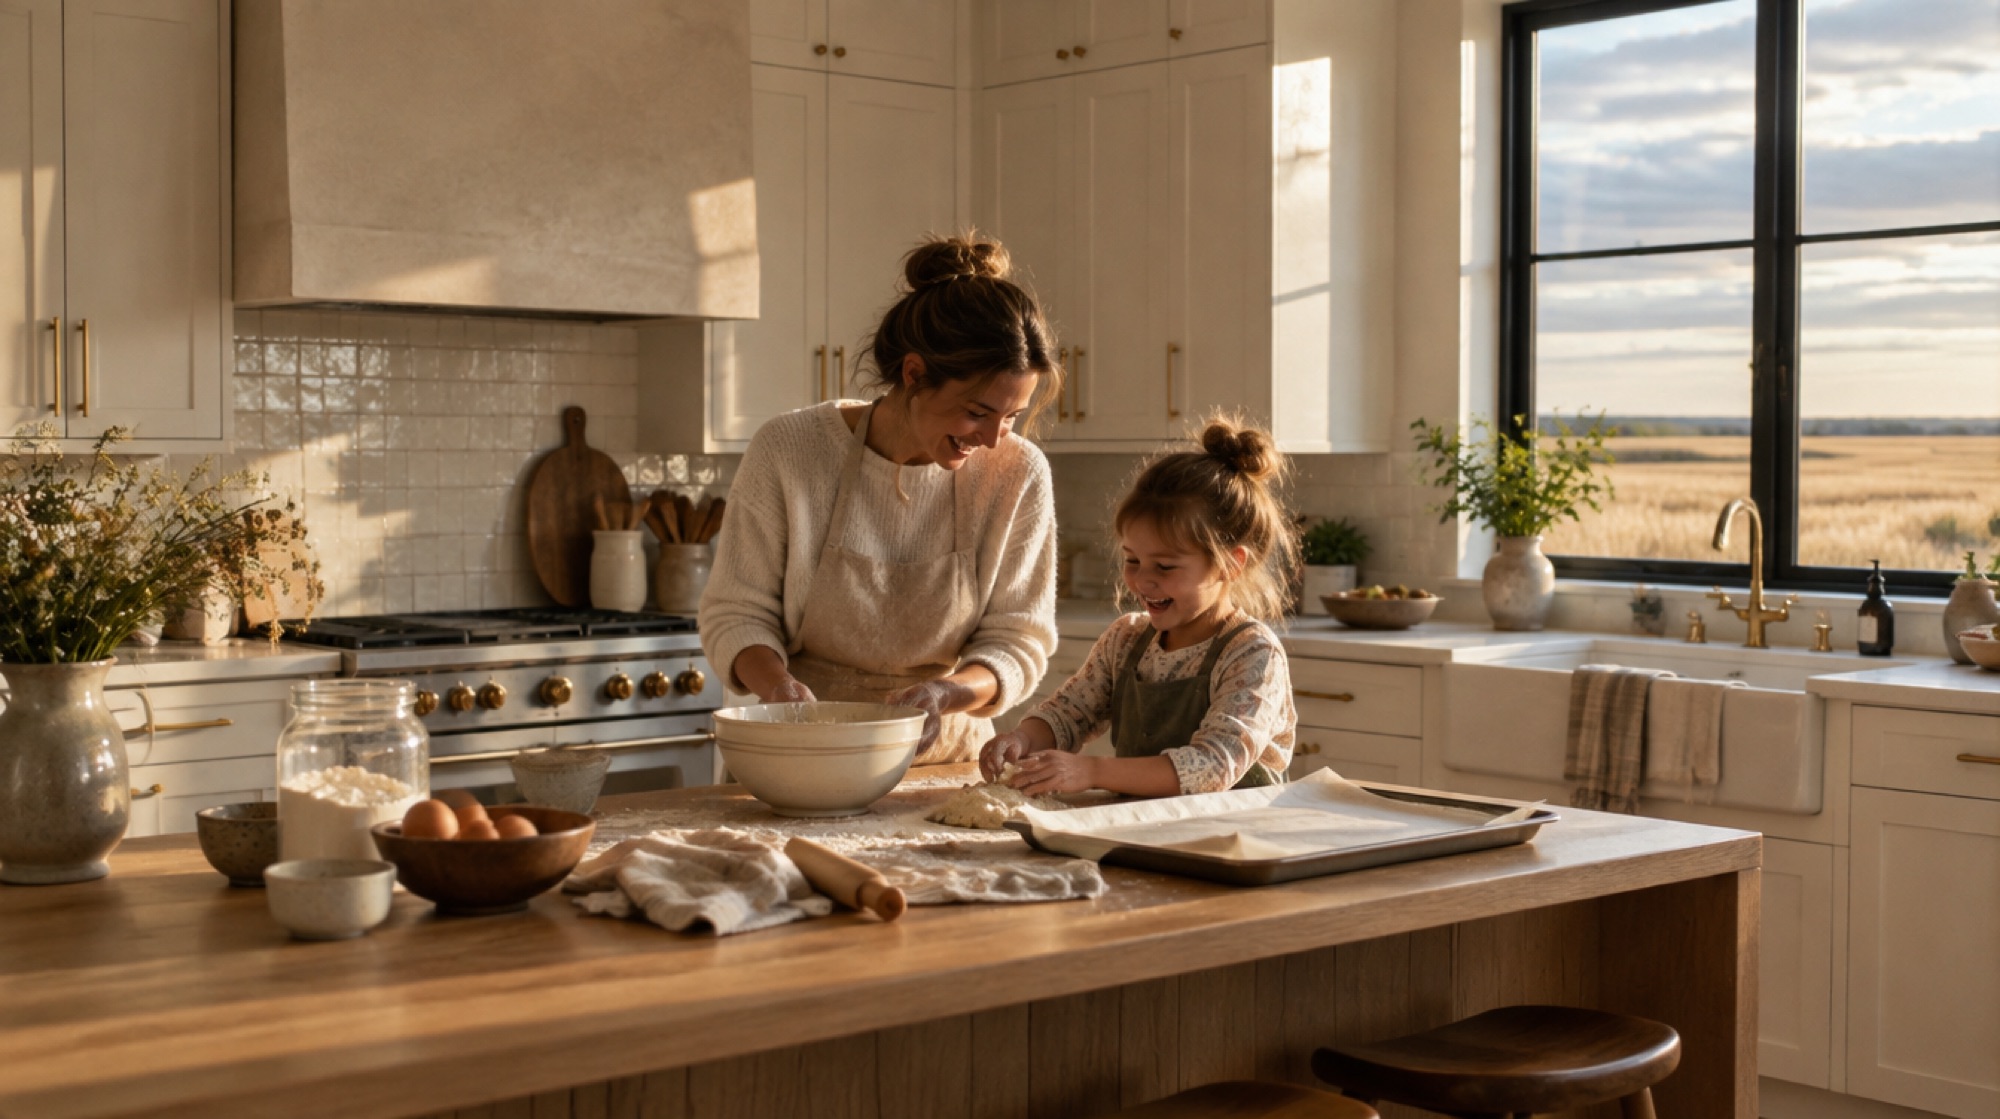
Warm white Shaker with a white oak island
Building in Southern Alberta since 2009
We're a small team of journeyman carpenters and master craftsmen working out of Picture Butte. Since 2009 we've built for hundreds of homes across Western Canada. Today all of that goes into one thing: cabinetry that's made right and built to last.
Meet the people who build itSee your kitchen before we cut a single board.
Pick a style, then change the doors, colours, hardware and counters and watch the room change from morning light to evening. Send it to us and we'll bring it to your site measure.
Free, about two minutes, no account needed.
Setting up the room
Drag to look around
How a kitchen gets made here.
No middlemen and no hand-offs. The people who measure your kitchen are the people who build it, finish it and hang it on your walls.
-
At your kitchen table
We visit your home or go over your blueprints, take measurements and draw the kitchen with you. You get a clear quote before anything is built.
-
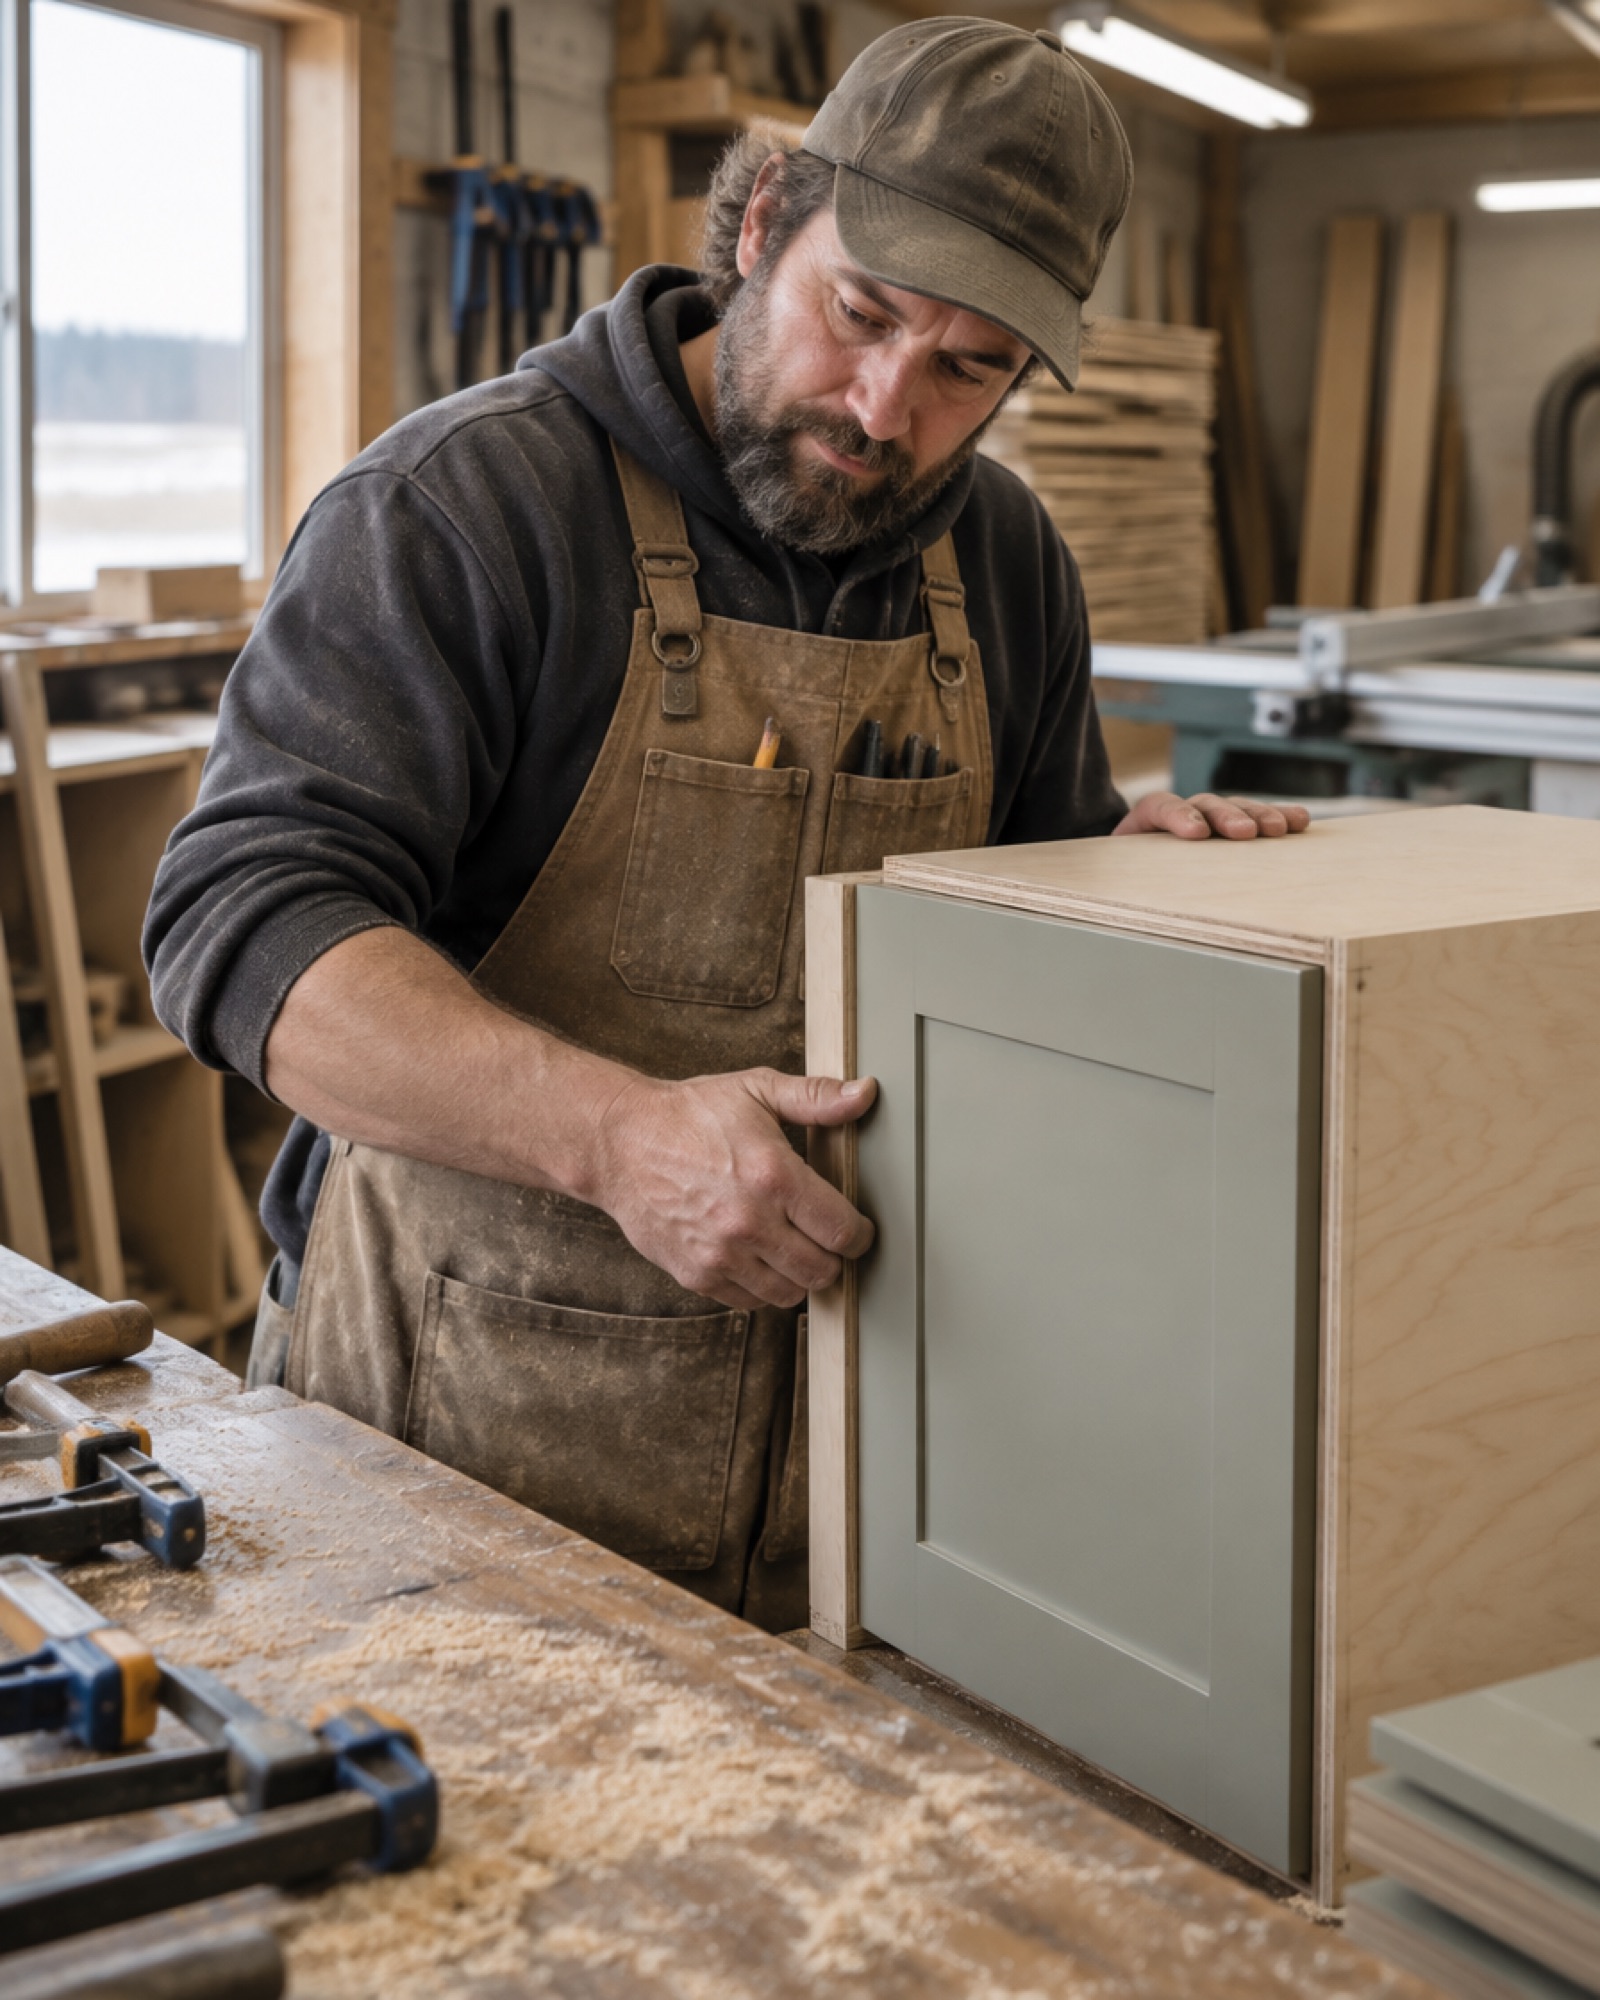
In the shop
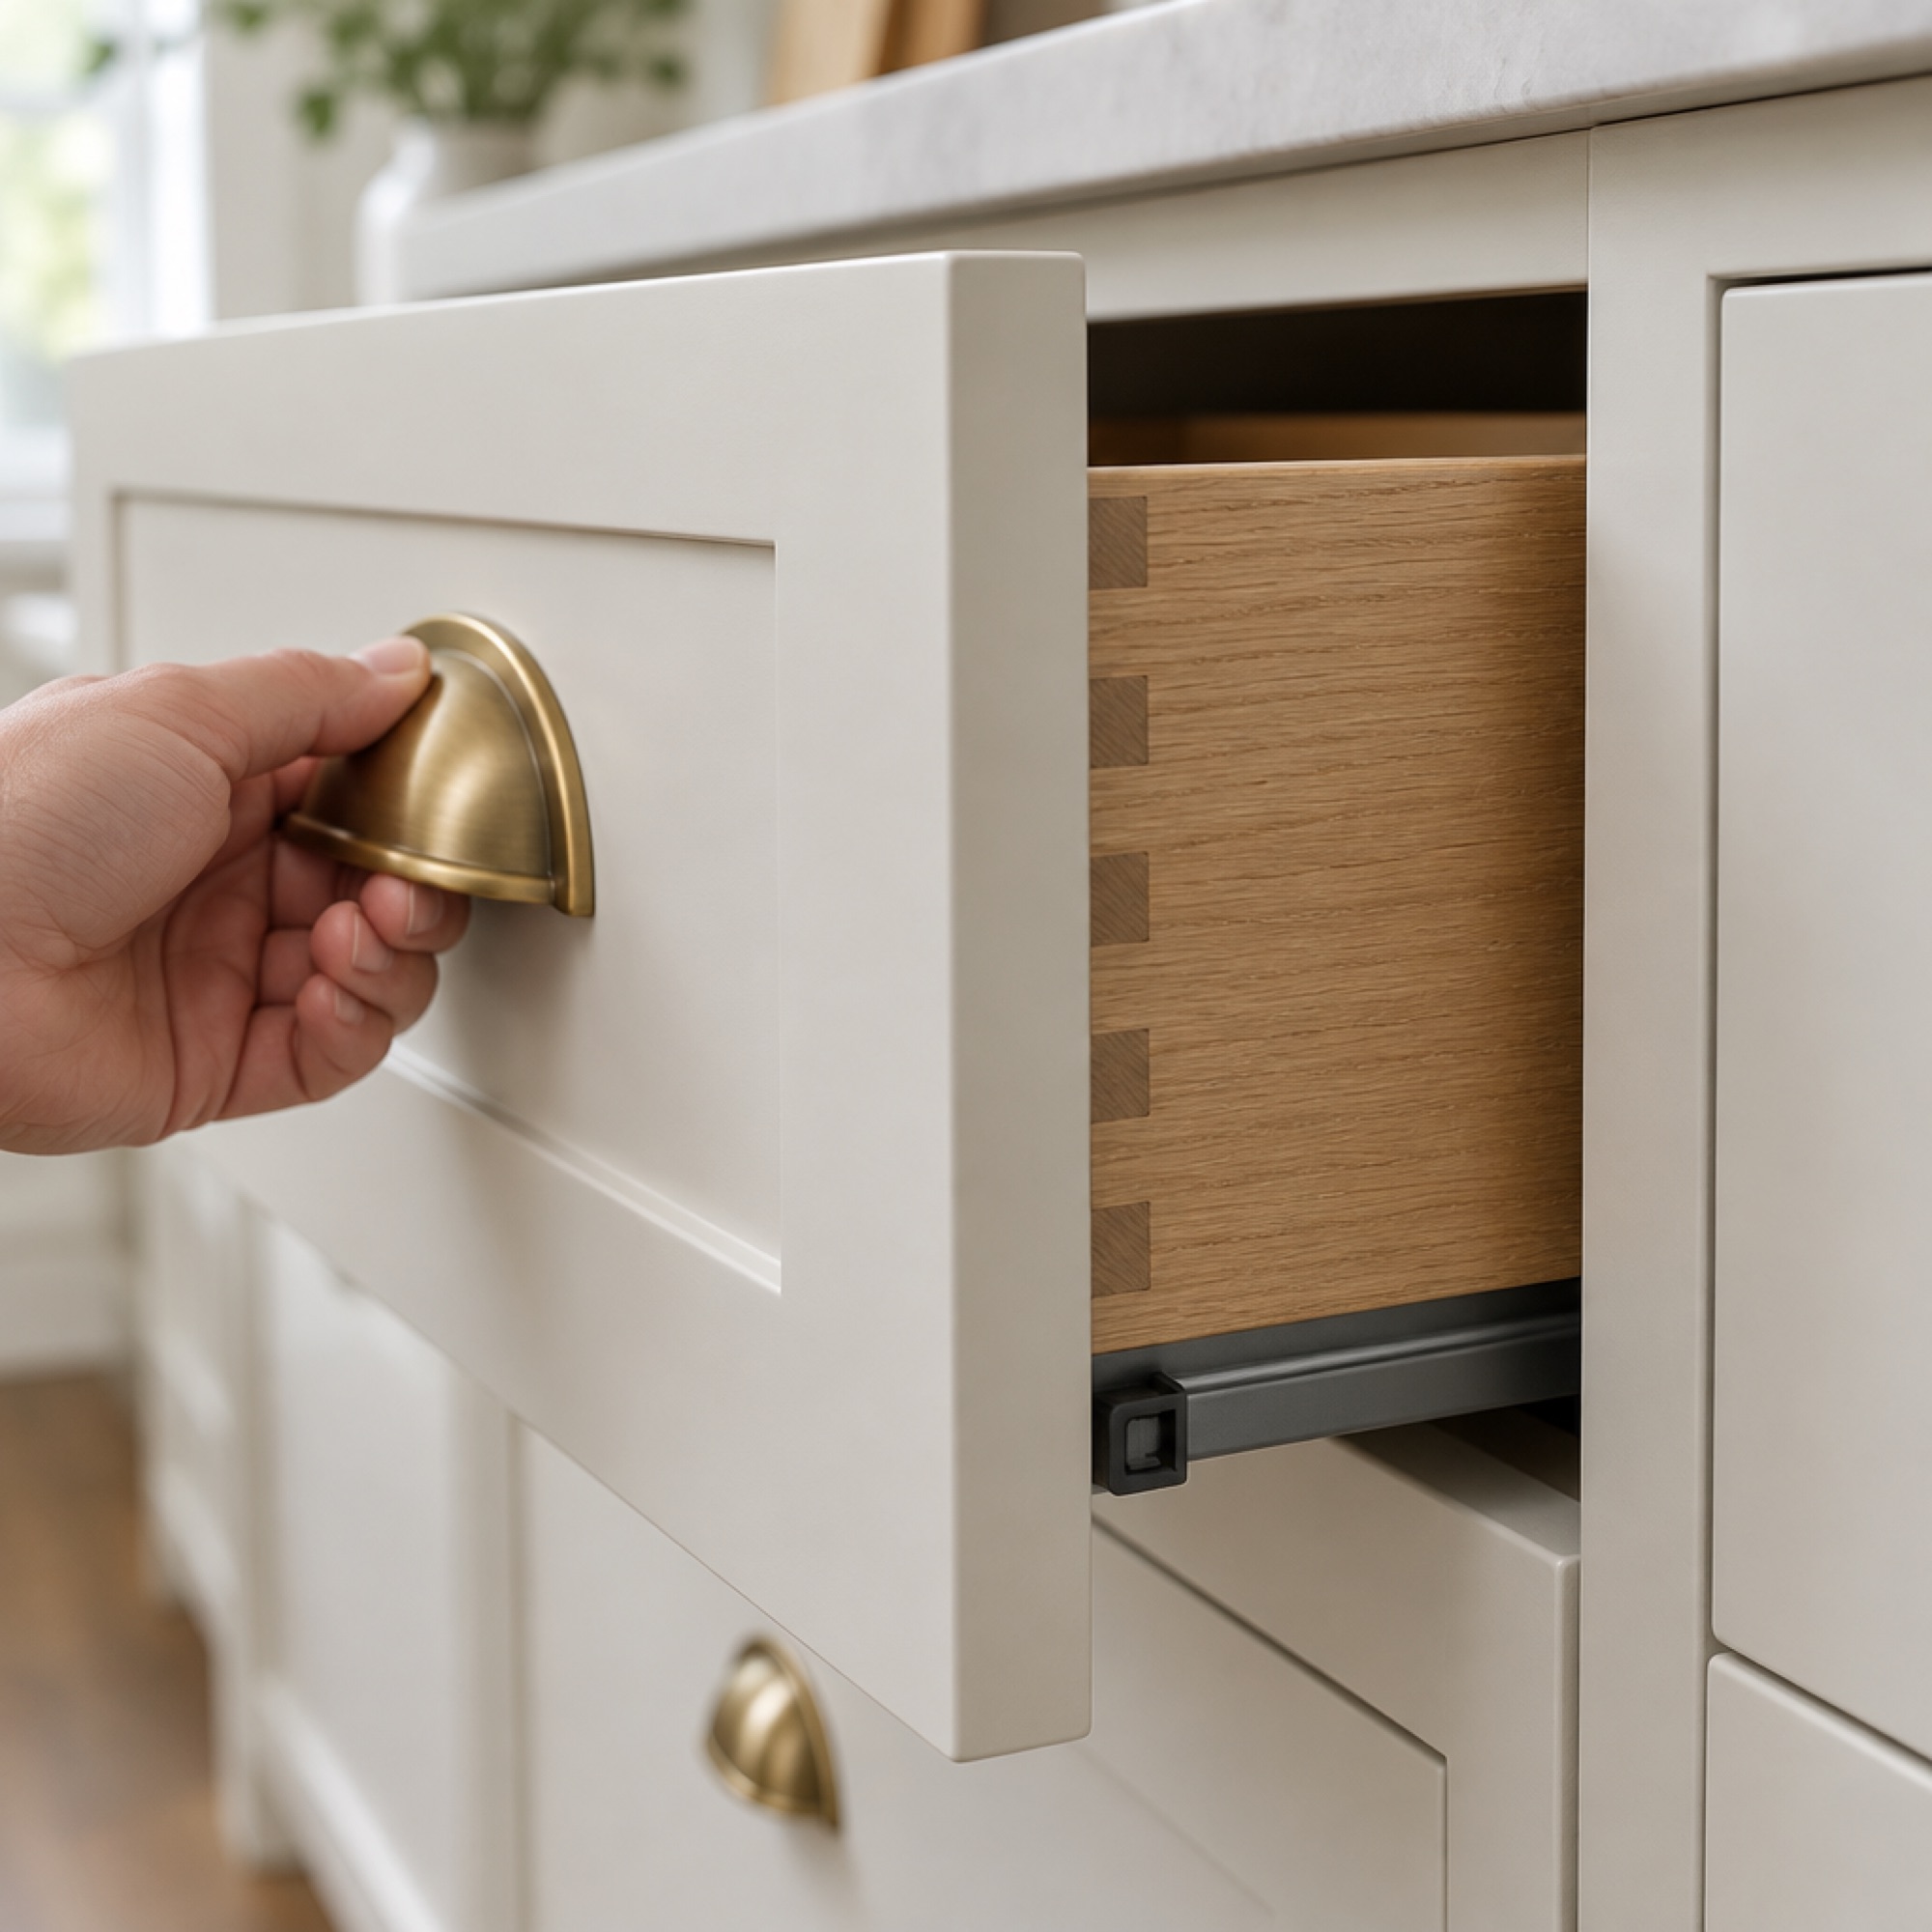
Boxes and millwork are built by our own journeyman carpenters in Picture Butte, sized to your walls rather than to a catalogue.
-
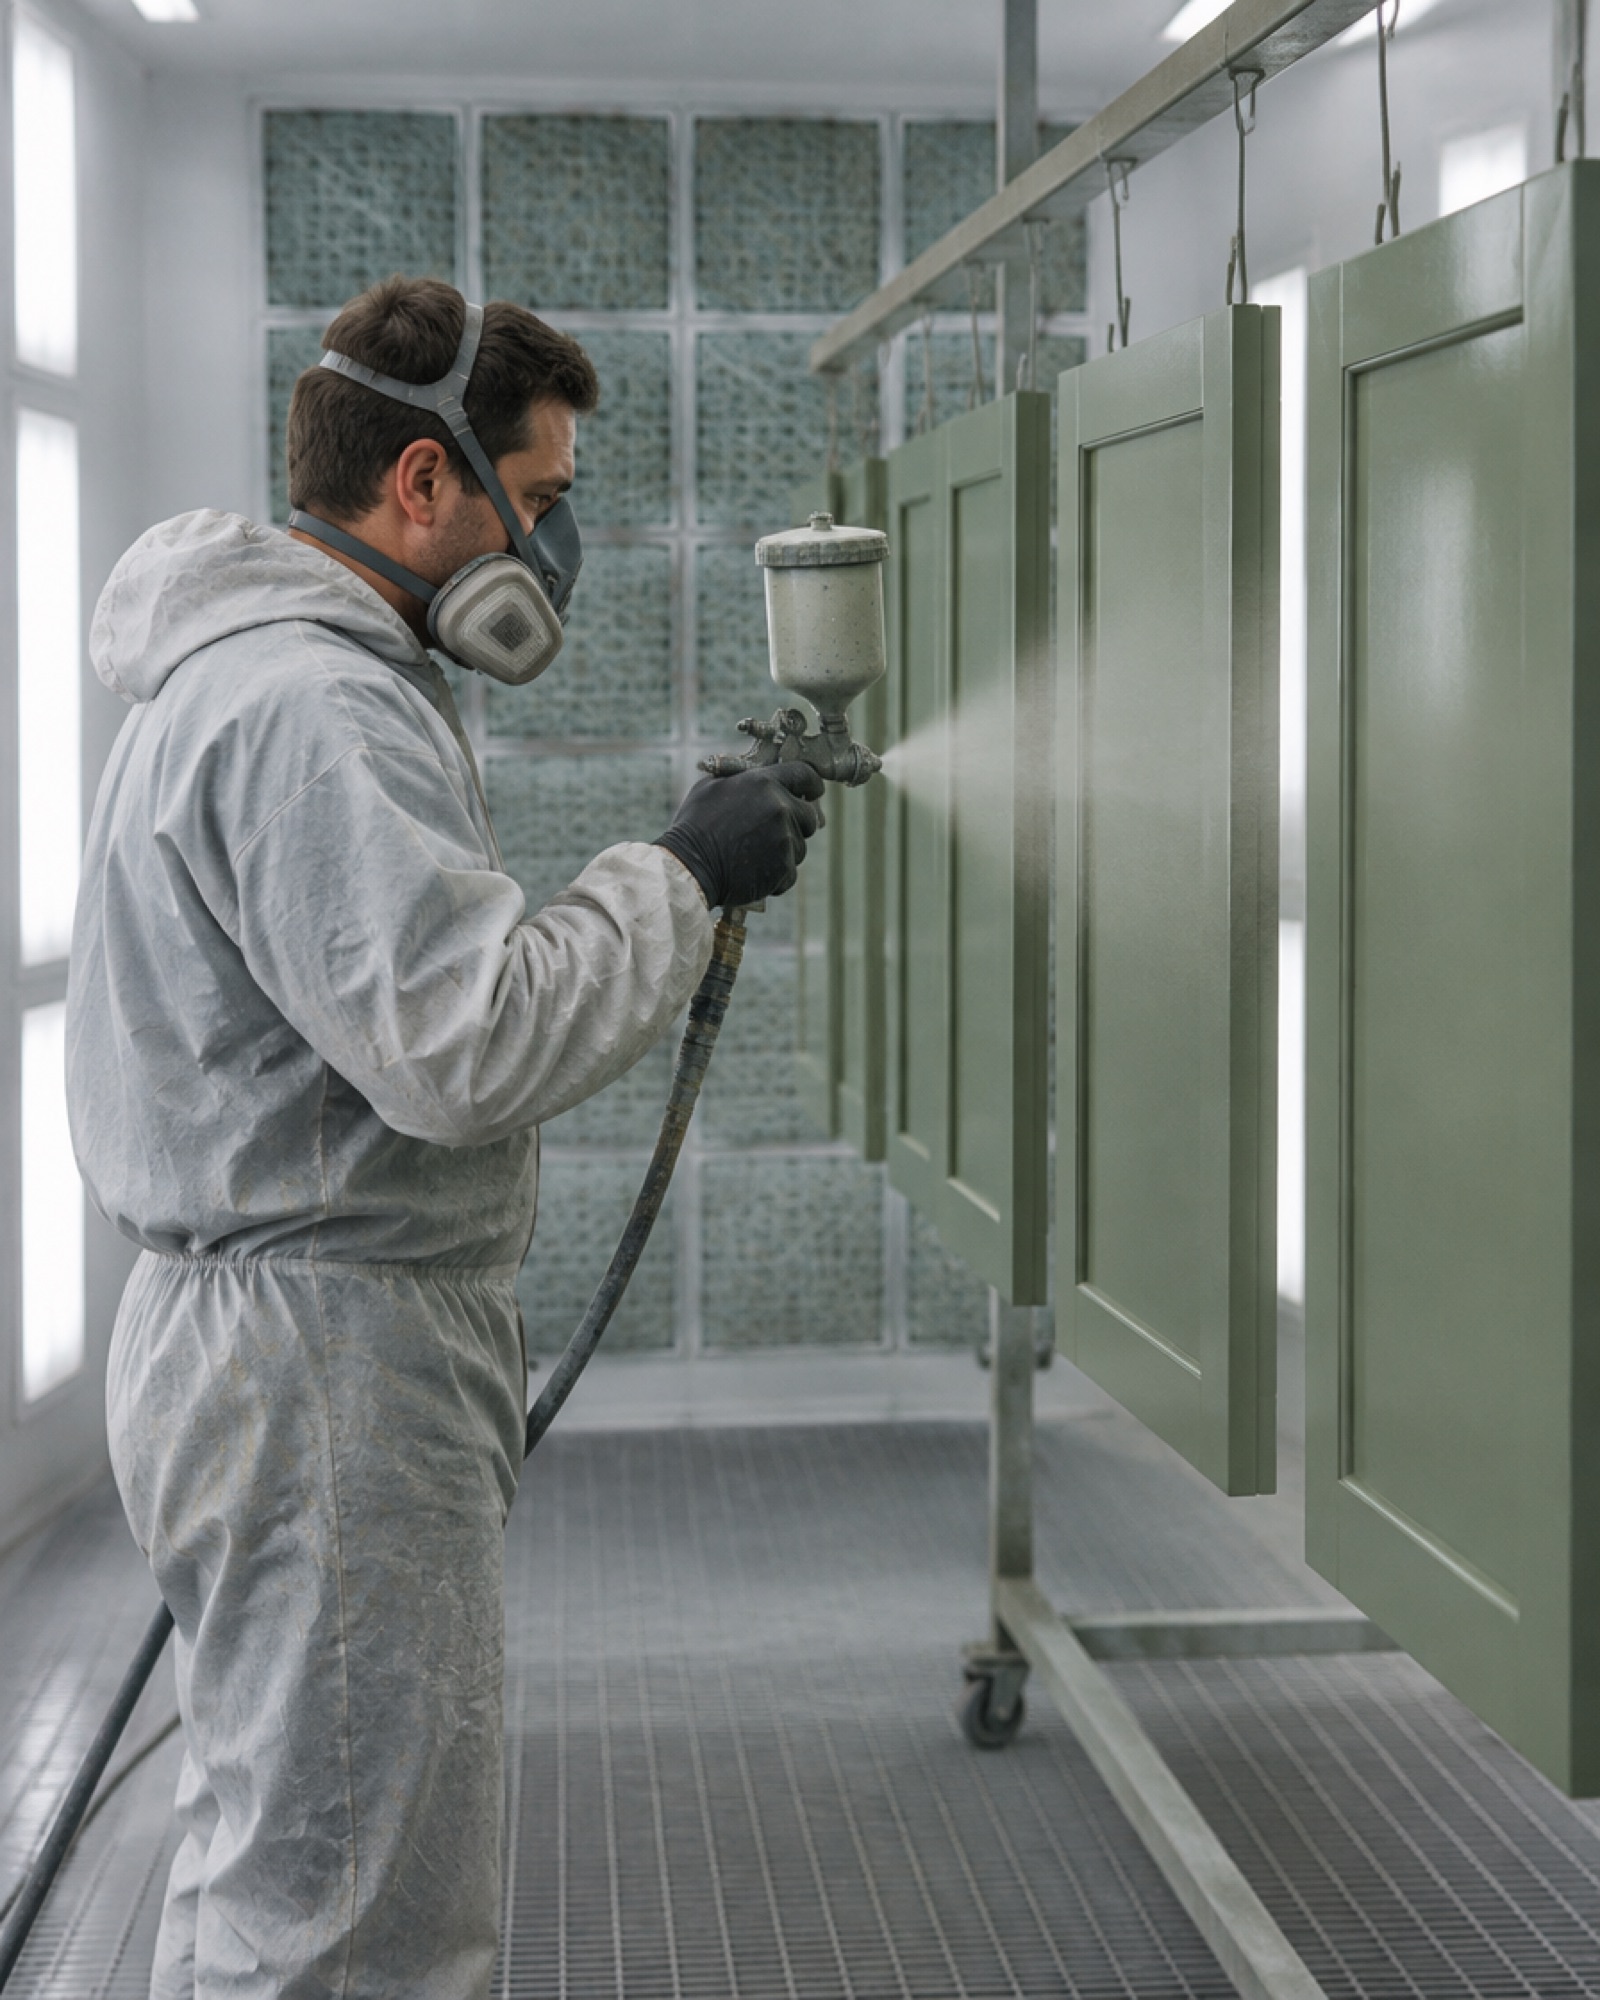
In the spray booth
Stain and finish go on in-house, so colour and sheen match from the first door to the last.
-
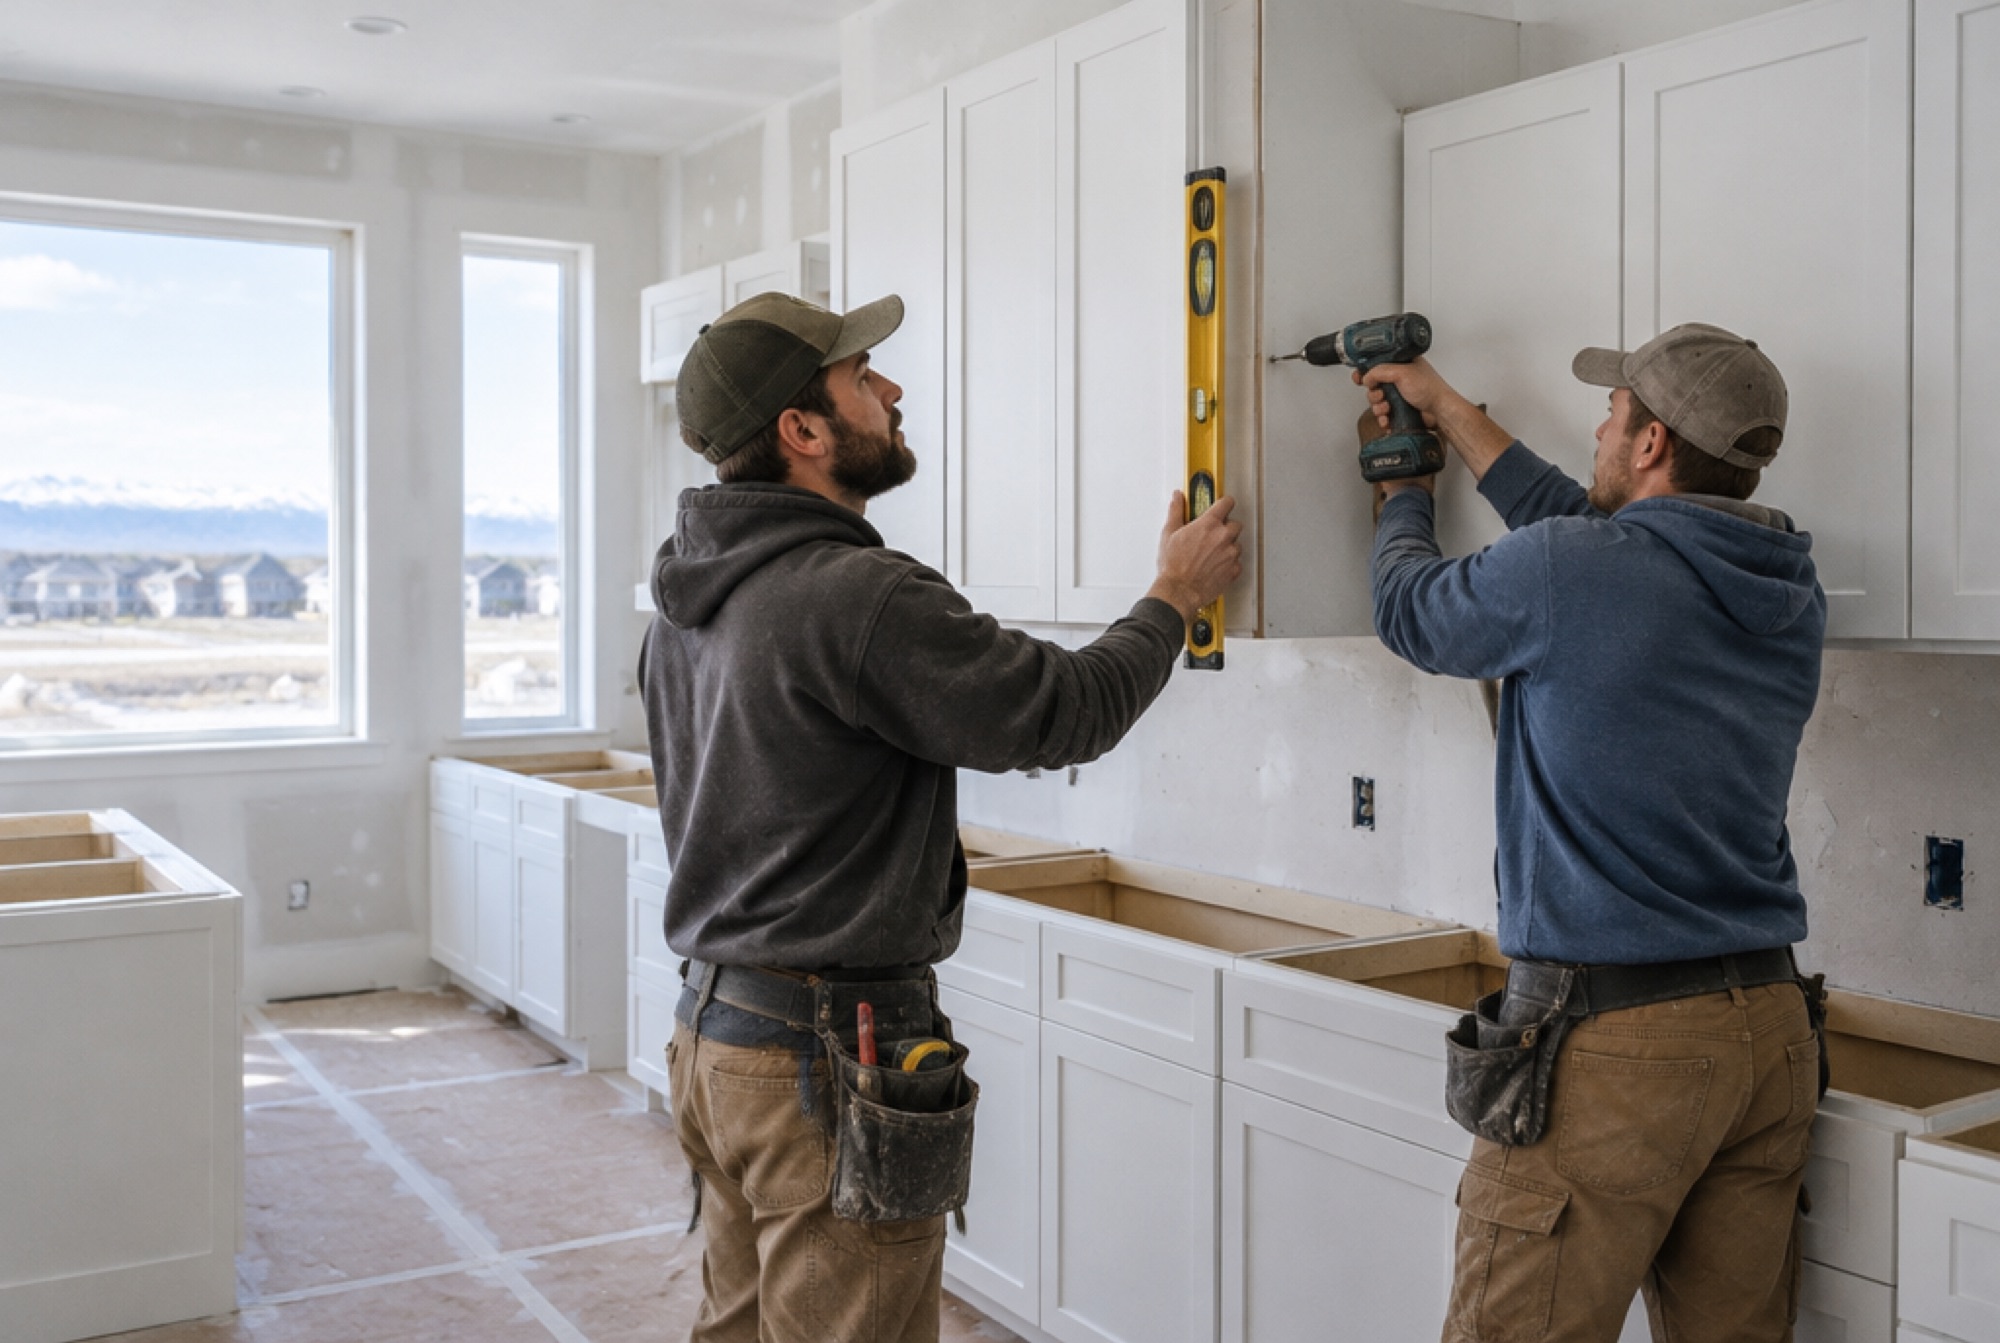
In your home, twice
Our crew installs the cabinets, then comes back once floors and counters are in to set the final panels, trim and adjustments.
Recent kitchens.
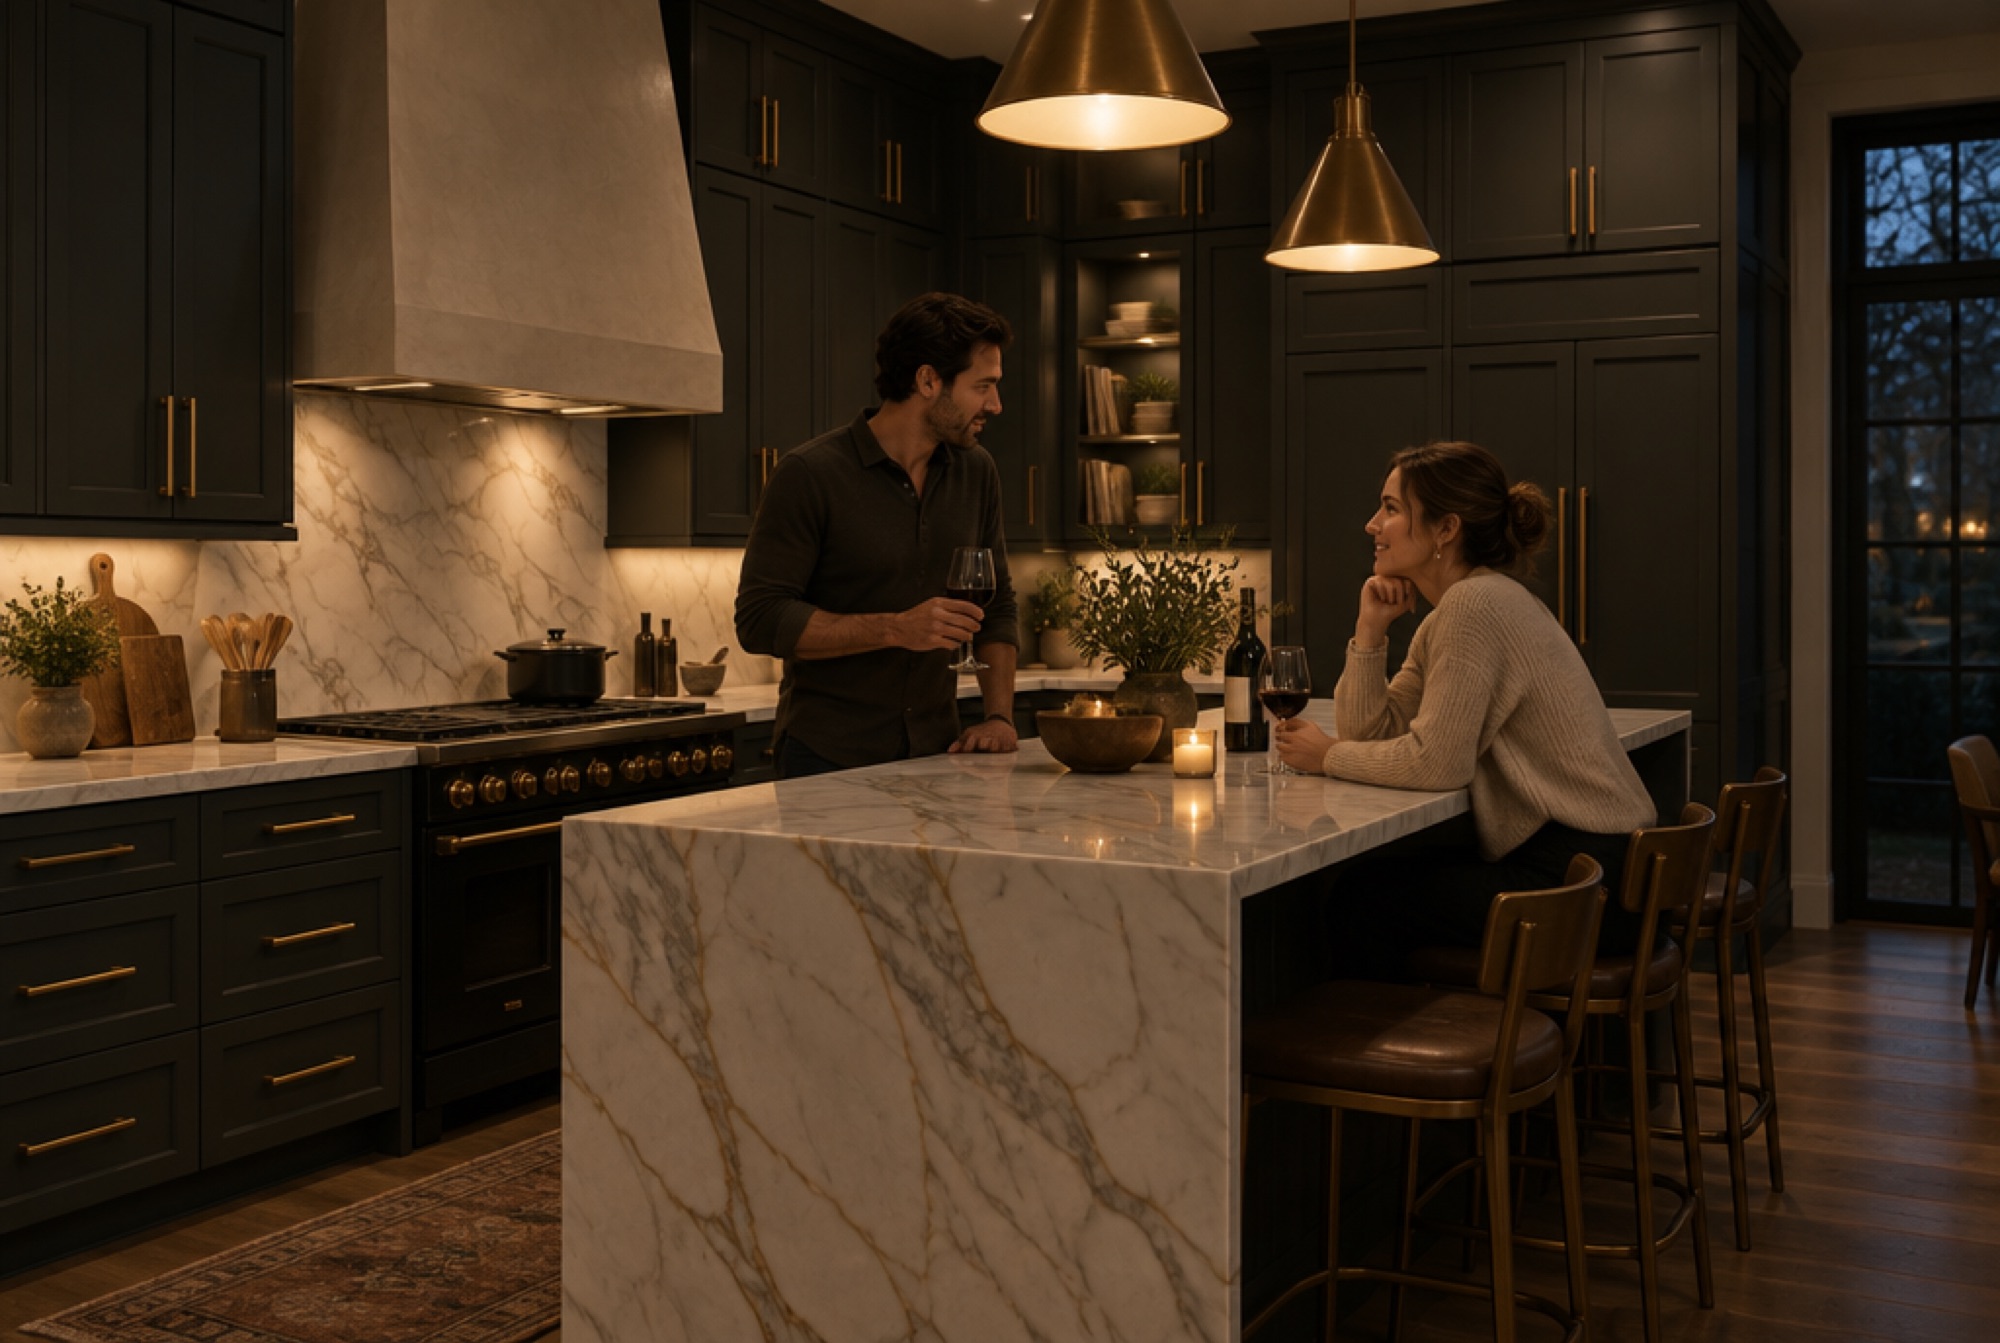
White oak to charcoal, slab to raised panel. Every one drawn for the house it goes in.
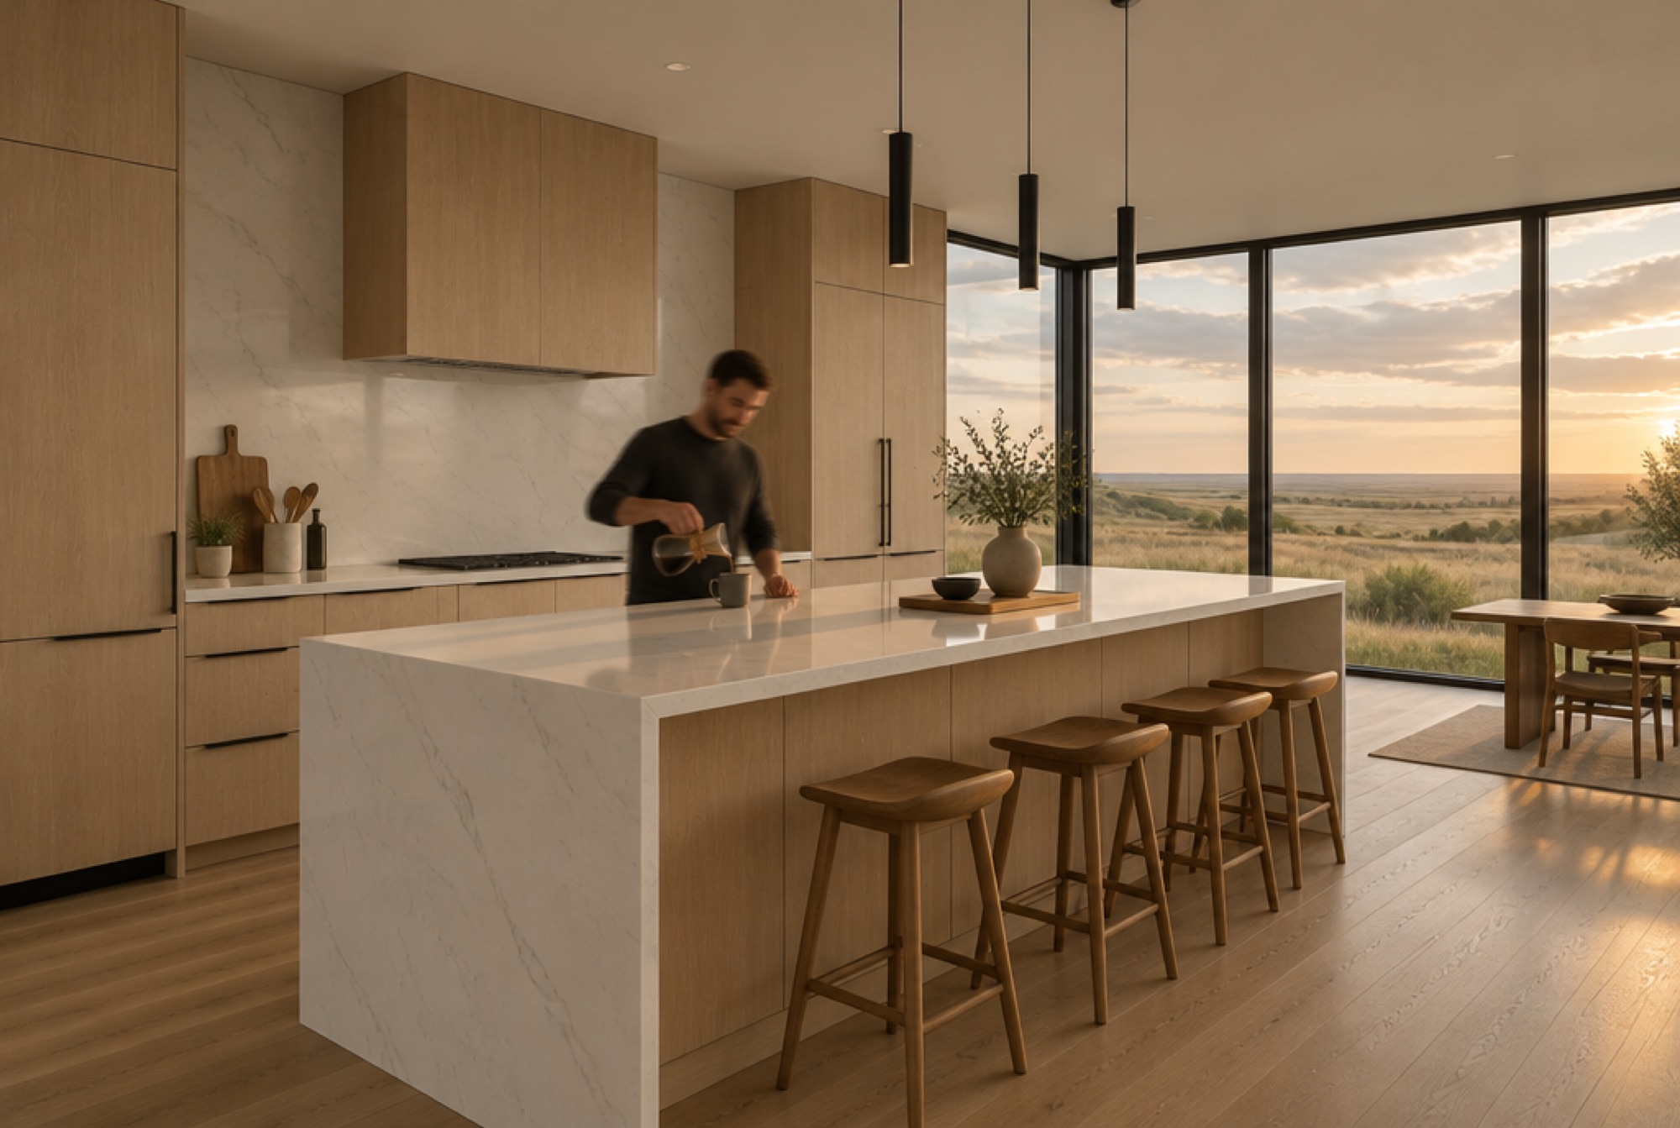
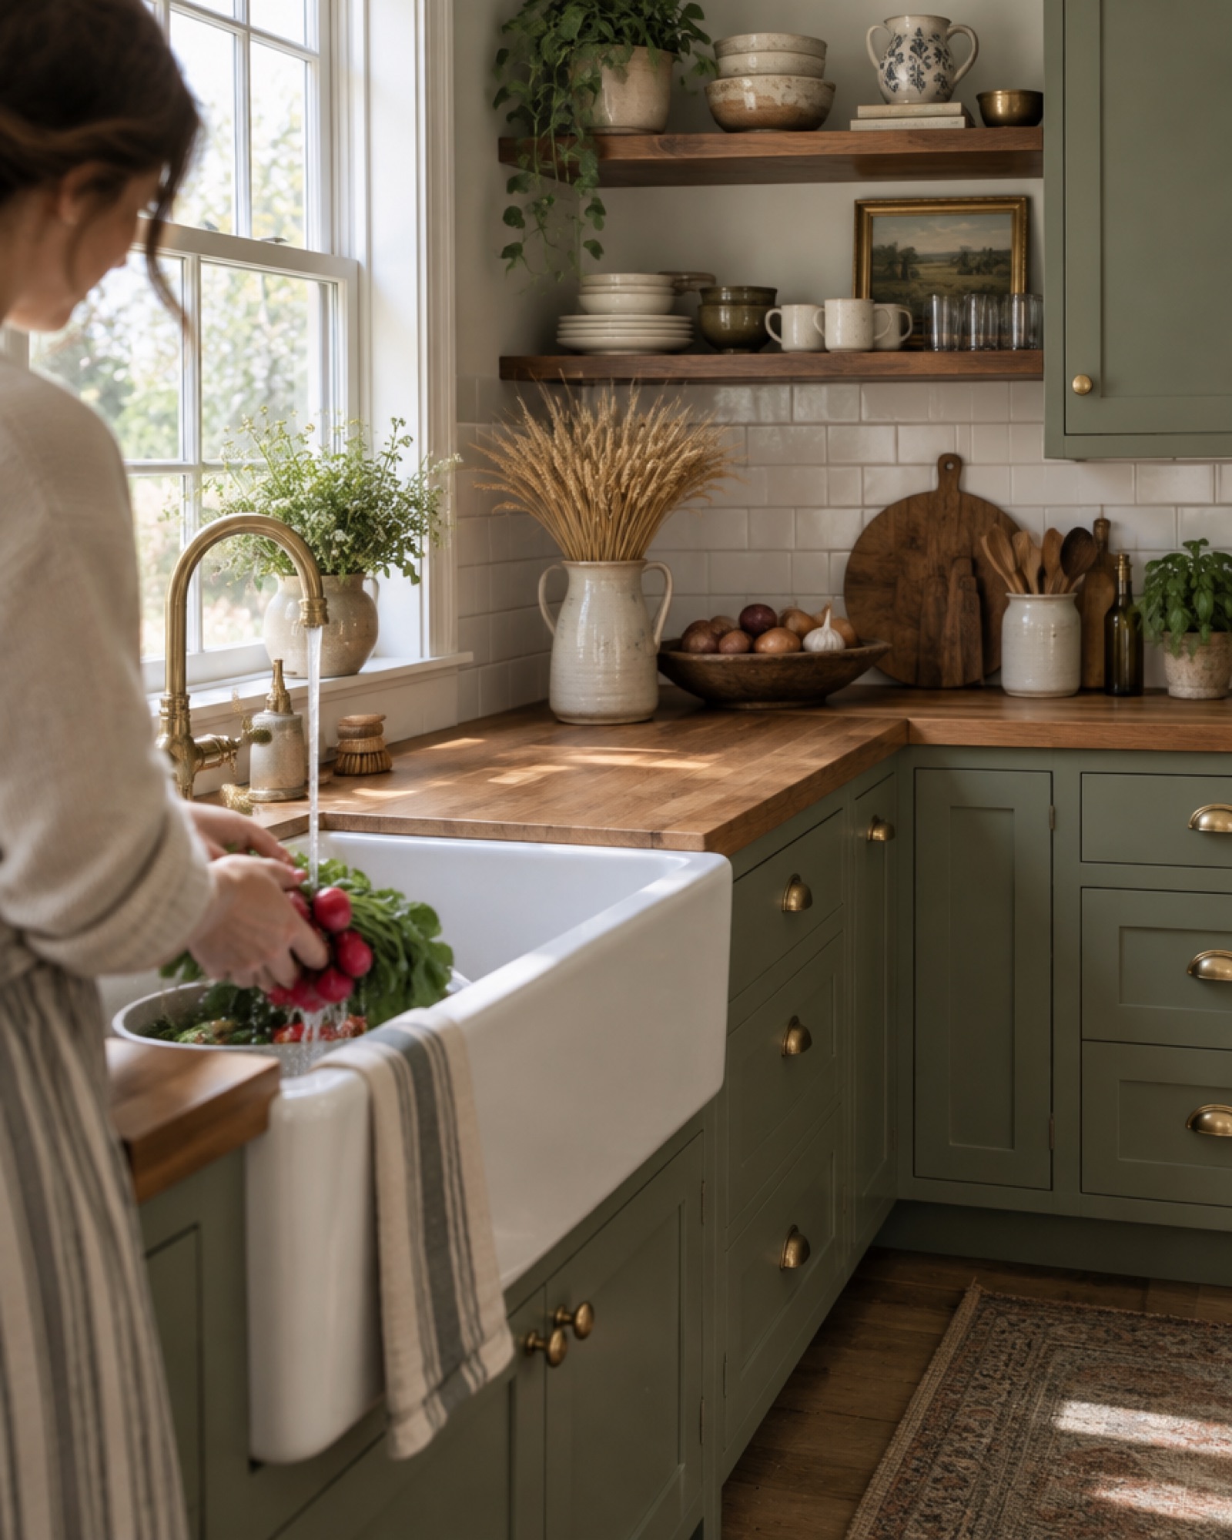
Hover over a sample
Put the samples side by side.
Every paint colour, wood, counter, tile and metal on this board is in the Vision Board, rendered in the same materials you'll see in 3D. Try them together, then send us the ones you like.
Try them in your kitchenStart with the kitchen. The rest of the house can follow.
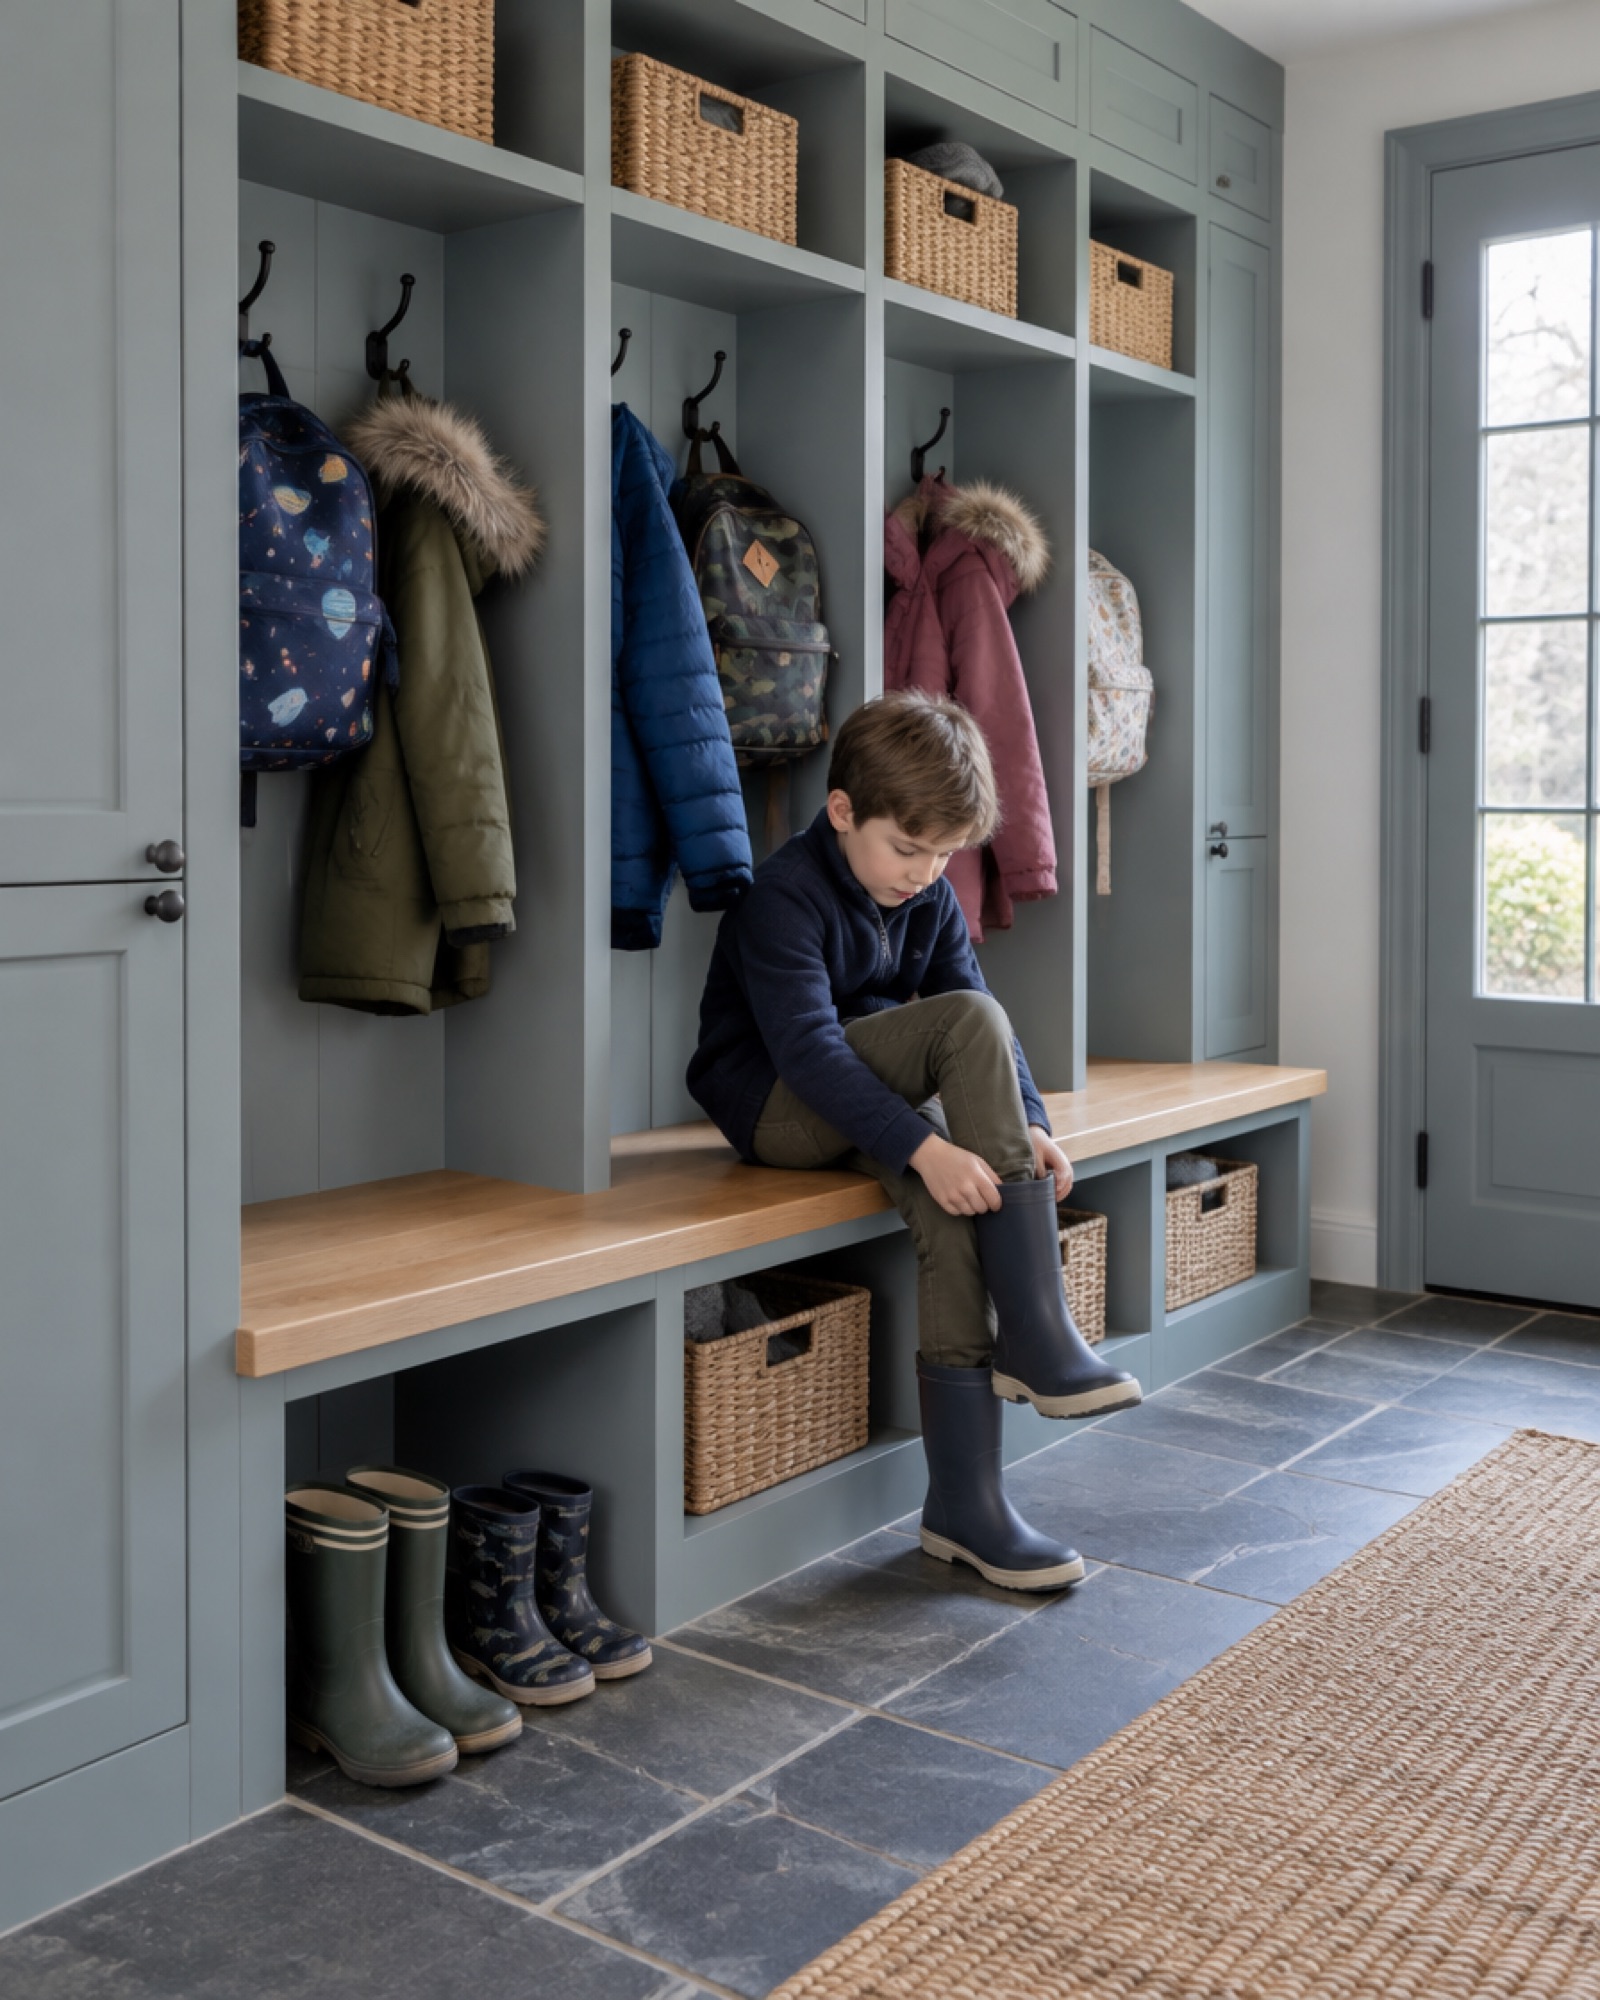
Mudrooms, pantries, laundry and vanities
Once we know the look you love, it's easy to carry it into the rooms that work just as hard.
Add rooms to your vision board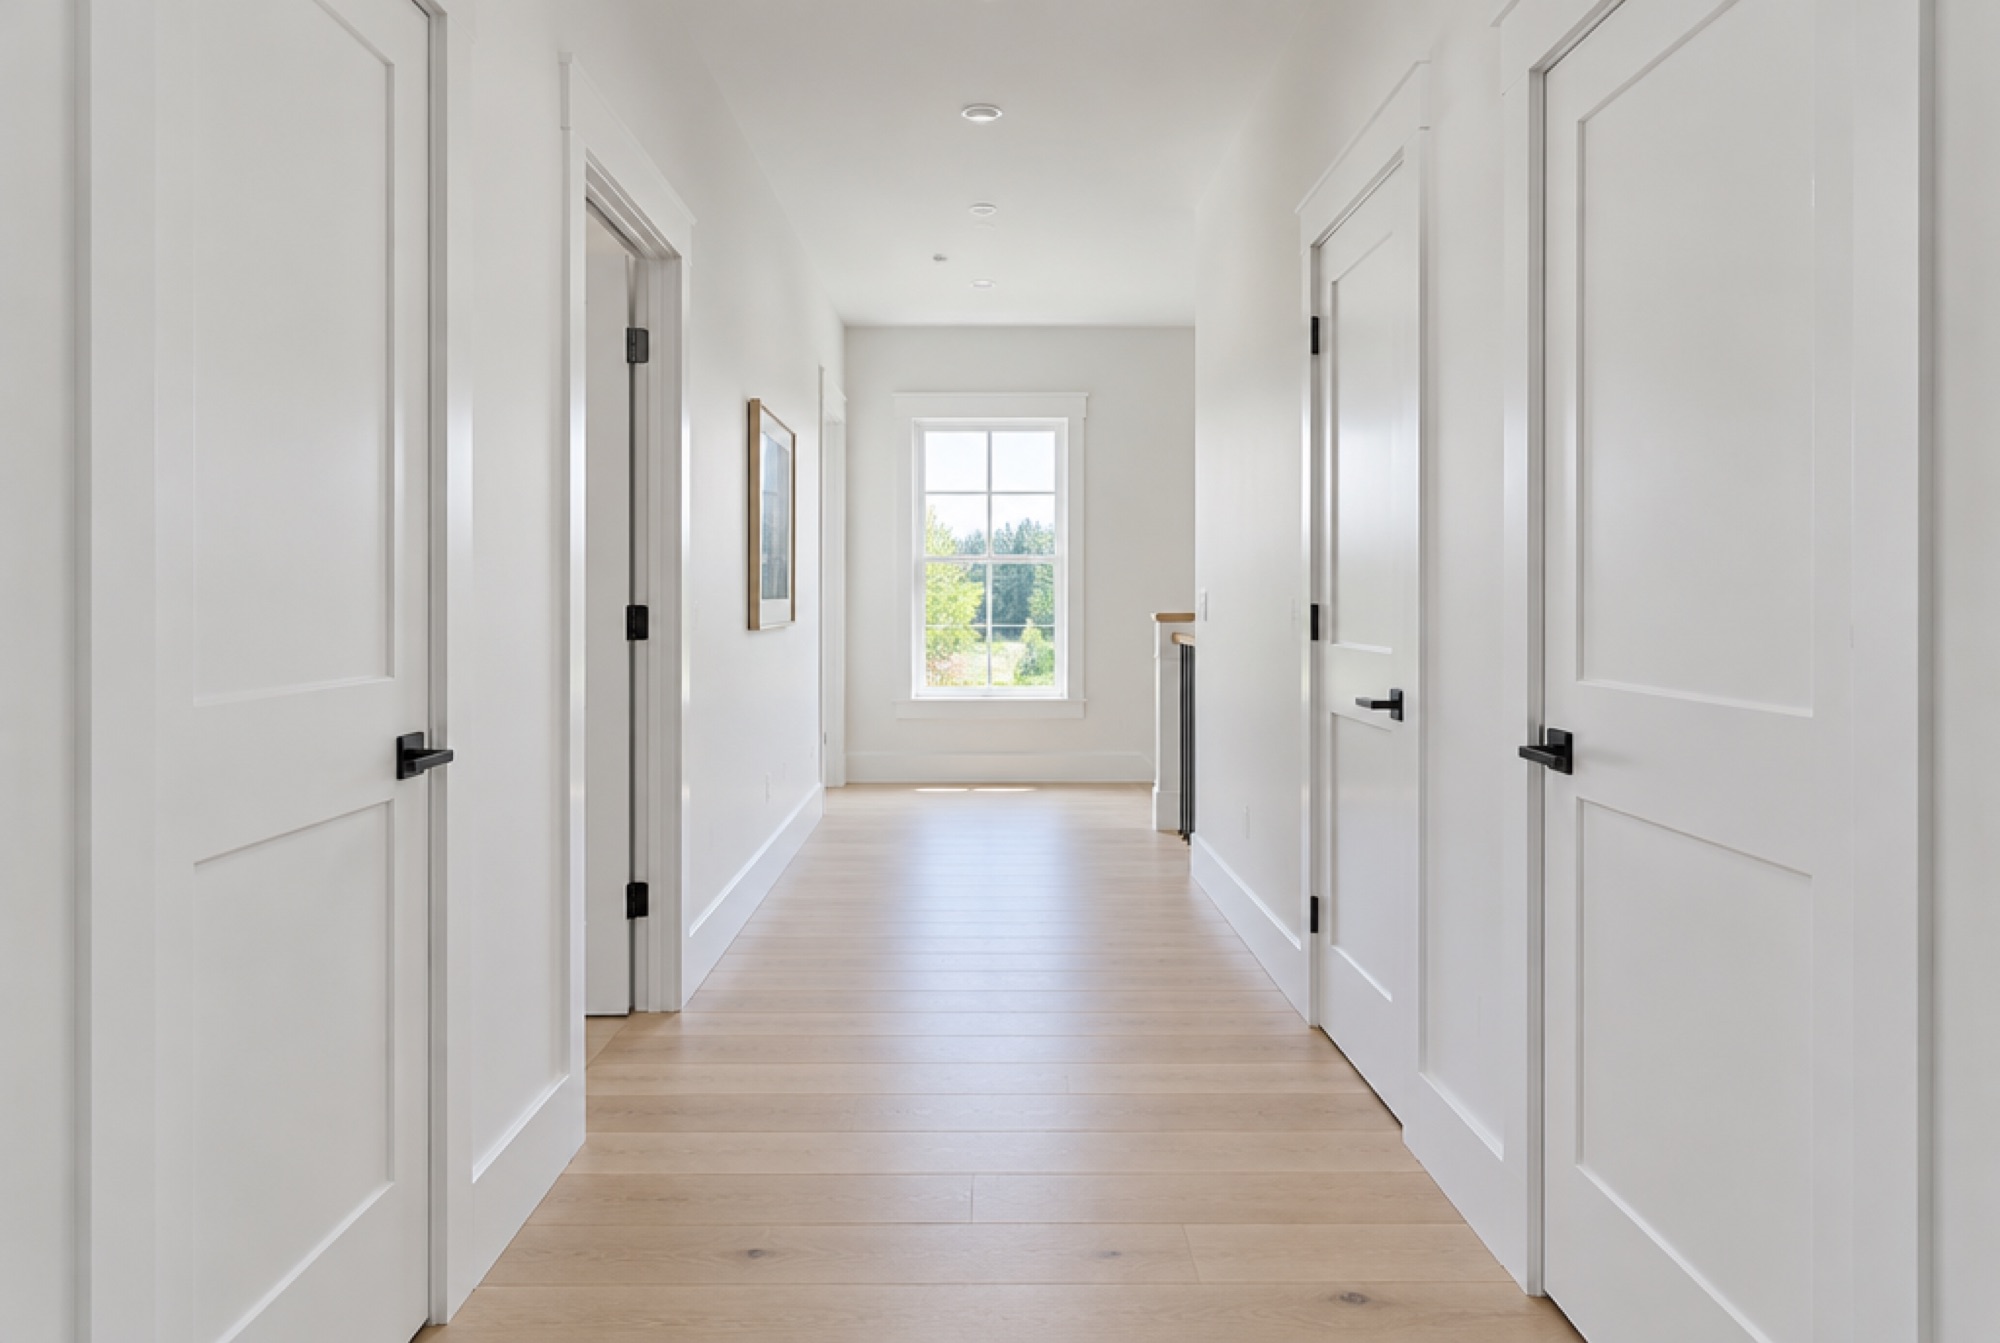
Trim, doors and hardware for new builds
Our finish carpentry crew supplies and installs baseboards, casings, interior doors and door hardware for new homes and renovations.
Finishing packagesTalk to the people who build it.
105 Factory Drive
Picture Butte, AB T0K 1V0
Serving Lethbridge and the surrounding area.
Get directions